Elevating your lifestyle — one dream home at a time!
Gino Cortese was born in Toronto, Ontario, and now calls Listowel home. As a devoted husband, father, and grandfather, family is at the heart of everything he does. Consequently, it provides the support and inspiration that guide him in both life and career.
With a diverse background and a strong commitment to service, Gino brings a wealth of experience to real estate. Over the years, he has led teams, worked closely with clients, and developed essential skills in communication, patience, and problem-solving. As a result, these qualities, combined with his technical expertise and leadership, give him a unique edge in helping clients achieve their real estate goals.
For Gino, real estate is more than a career—it’s a true passion. Therefore, his mission is simple: to help individuals and families find the home that’s right for them while making the process as seamless and stress-free as possible. Moreover, clients can rely on his honesty, integrity, and dedication every step of the way.
Outside of real estate, Gino is an avid golfer and lifelong hockey fan. In addition to playing and supporting the sport, he volunteers with the Listowel Junior B hockey team, participates in Easter Seals Society NHL Alumni tournaments, and contributes to organizations such as Ledcor Cares and Million Dollar Smiles, which support children with disabilities.
Finally, proud of his profession, Gino is an active member of the Canadian Real Estate Association (CREA), the Ontario Real Estate Association (OREA), and the Cornerstone Association of REALTORS®.




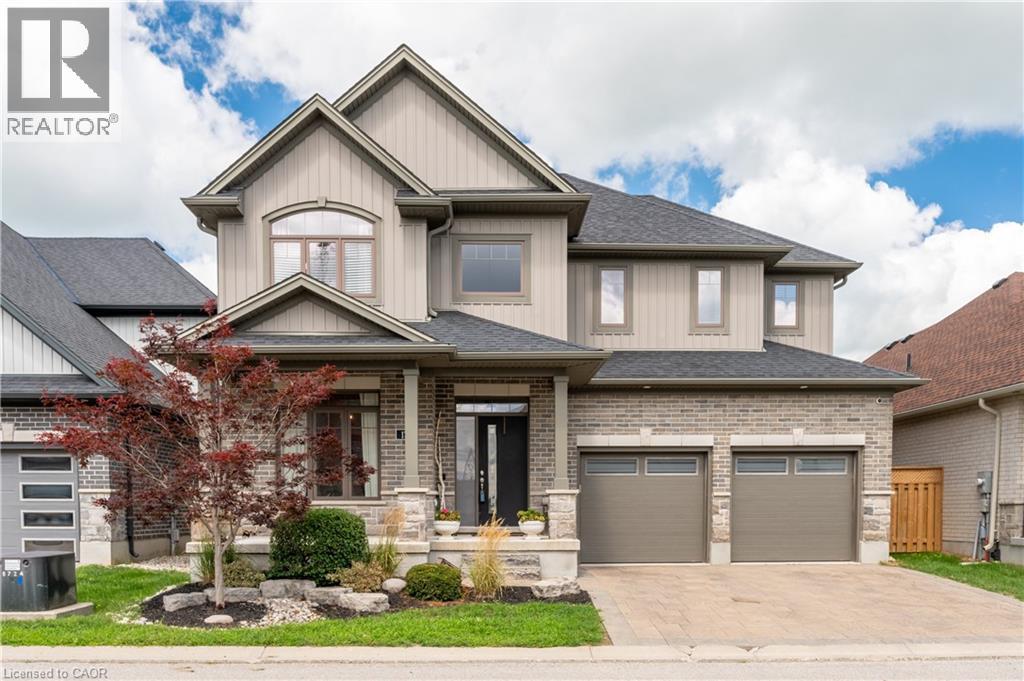
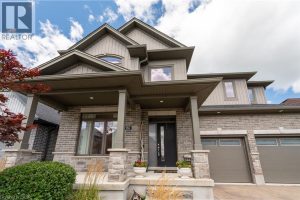
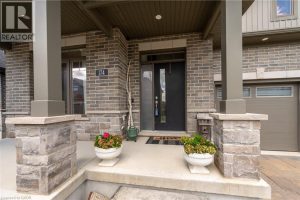
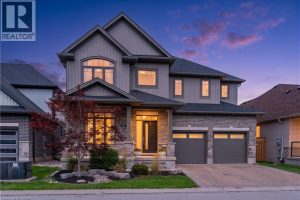
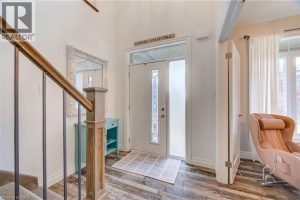
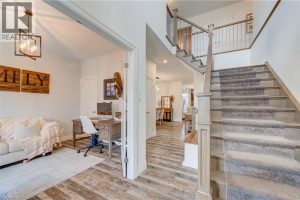
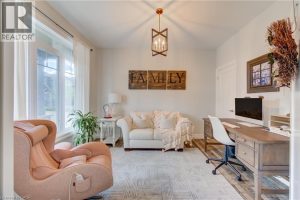
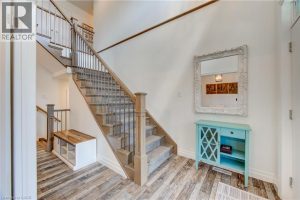
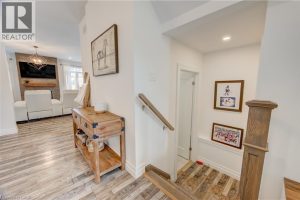
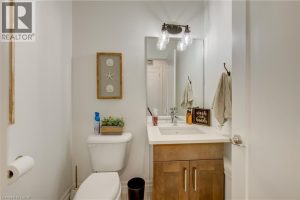
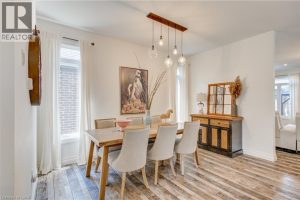
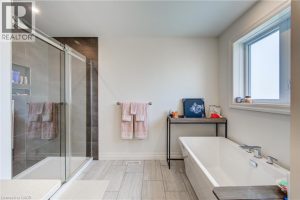
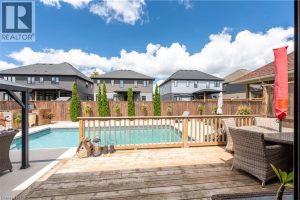
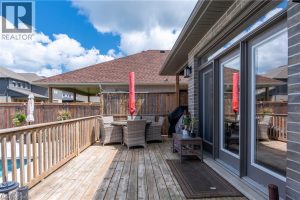
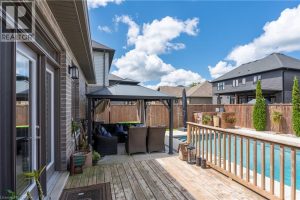
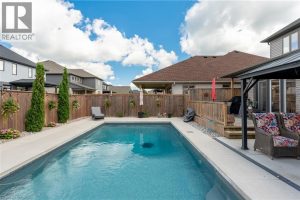
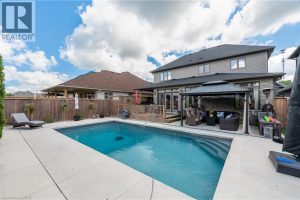
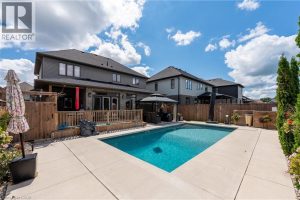
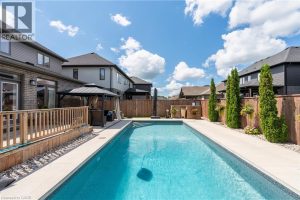
1061 EAGLETRACE Drive Unit# 174
London, Ontario N6G0T3
$899,000
MLS® Number: 40856830
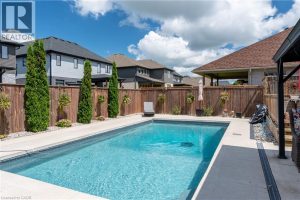
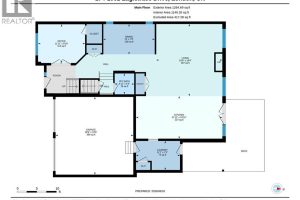
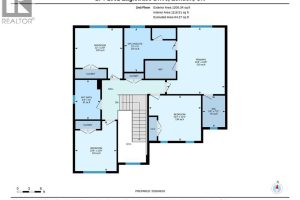
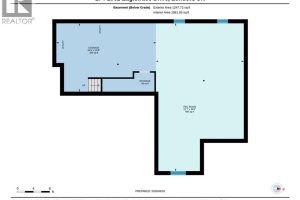
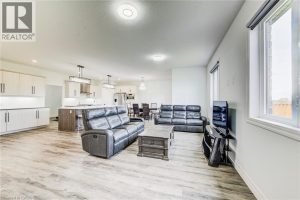
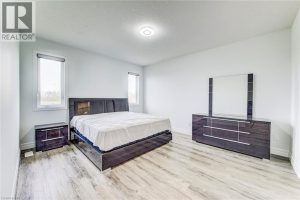
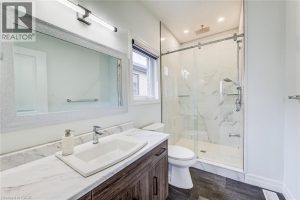
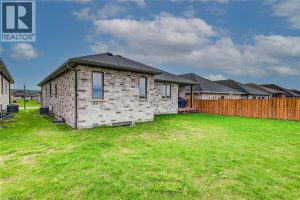
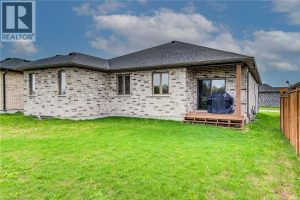
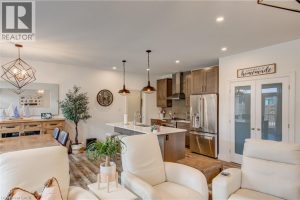
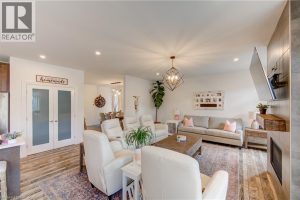
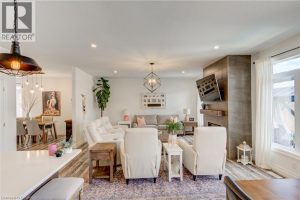
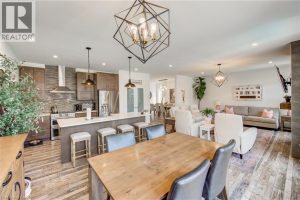
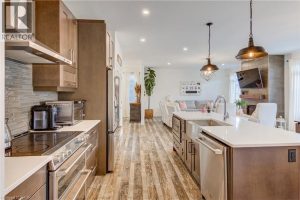
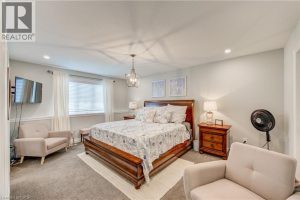
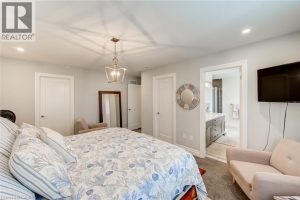
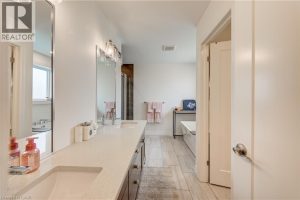
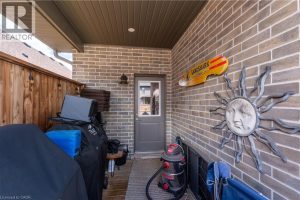
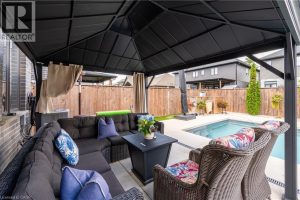
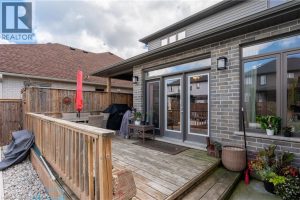
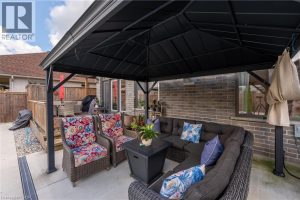
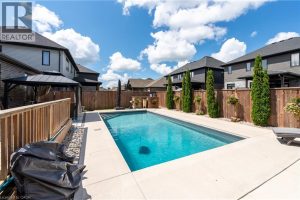
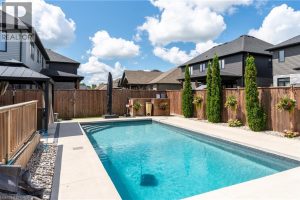
Welcome to London North’s Rembrandt Walk, a beautiful luxury condominium community in a sought-after area. This stunning five-bedroom home offers over 2,500 sq. ft. of living space and combines the comfort and privacy of a detached home with the ease of low-maintenance living. The spacious primary suite features a luxurious five-piece ensuite and two walk-in closets, creating a private retreat you’ll love coming home to. The fifth bedroom is conveniently located on the main floor and could easily be used as an office, den, or guest room. Enjoy an upgraded kitchen overlooking the bright, open-concept living and dining areas, complete with a built-in fireplace that creates a warm and inviting atmosphere. Step outside to the beautiful deck with a covered barbeque area and private saltwater pool—perfect for entertaining, relaxing, and enjoying summer days. Condo fees include snow removal, lawn maintenance, and care of the flower beds, allowing you to spend more time enjoying your home and less time on exterior upkeep. A wonderful opportunity to enjoy spacious living, a private pool, and the convenience of condominium living.



Open House


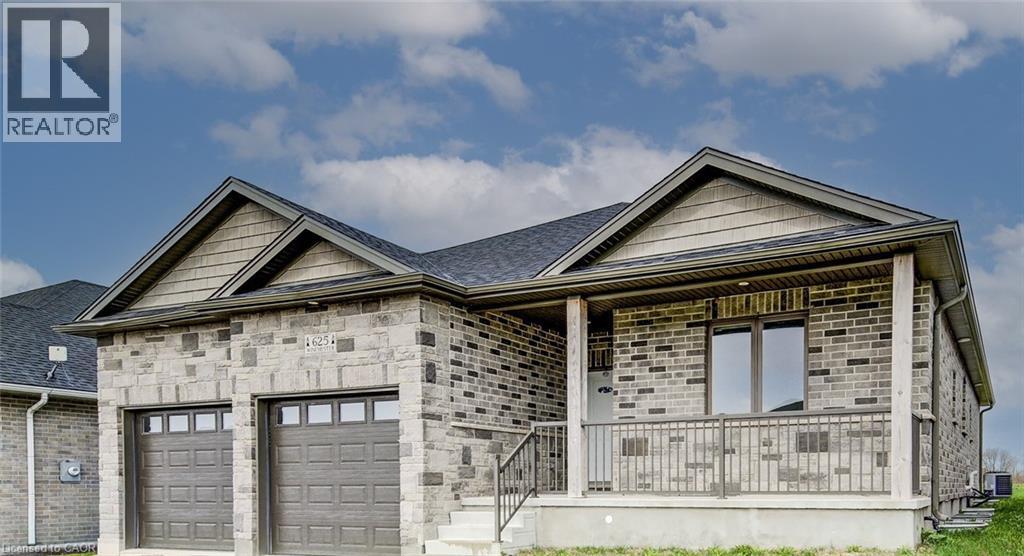
625 WINCHESTER Avenue S
Listowel, Ontario N4W 0J9
$894,999
MLS® Number: 40822234
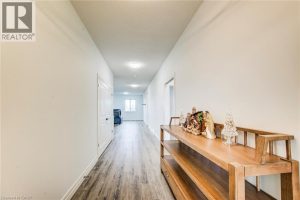
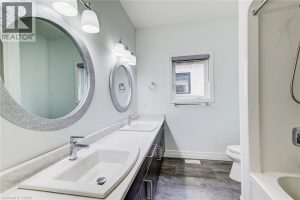
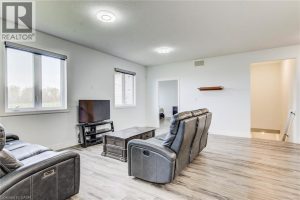
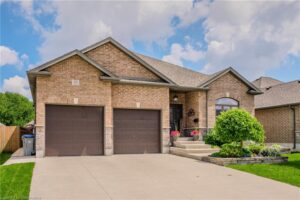
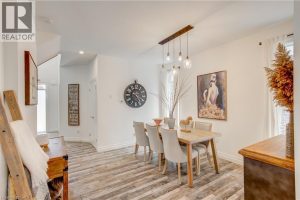
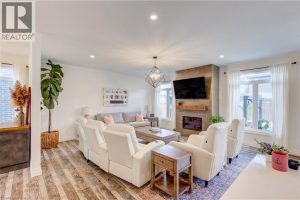
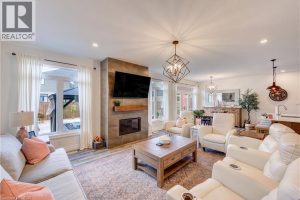
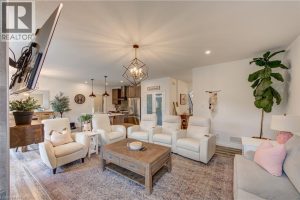
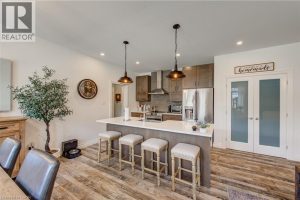
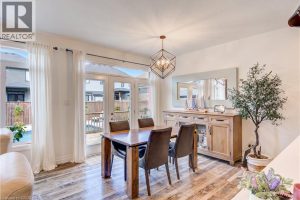
This 3-bedroom and 2.5-bathroom home offers an elegant, open-floor concept with 9-foot high ceilings that create a bright and luxurious feel while also enhancing ventilation. Luxury vinyl flooring runs throughout this home, allowing you to live carefree without having to worry about any general wear and tear. It can take whatever comes without compromising its aesthetic appeal. In addition, there is year-round climate control in the form of a forced-air heating/cooling system.
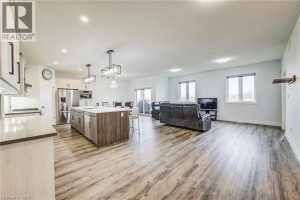
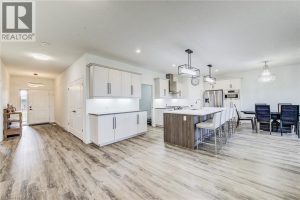
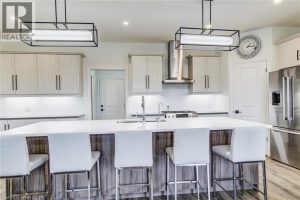
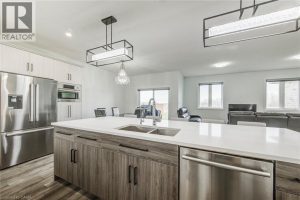
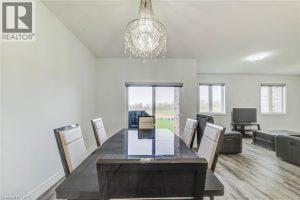
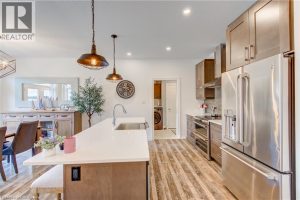
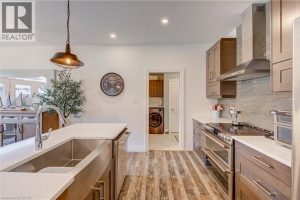
The kitchen is the hub of activity, be it preparing coffee in the morning or entertaining guests; this kitchen is nothing short of spectacular! It has a 12-foot kitchen island that would be amazing for meal preparation, buffet-style serving, or helping with homework. Quartz countertops provide the finishing touch, adding a luxurious element to the kitchen but at the same time being durable and easy to maintain. There is also a convenient pocket-door pantry. The floor plan is designed so that one can see the great room and dining room from the kitchen, making it ideal for monitoring the children while cooking or entertaining guests. An entrance to the partially enclosed backyard makes it perfect for those summer barbecues!
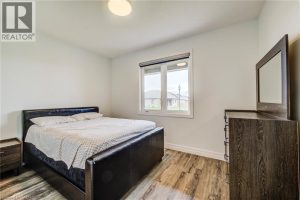
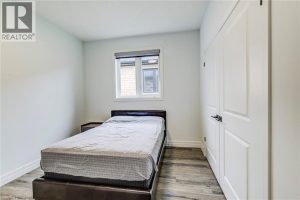
The master suite is very peaceful, and once the day is done, it’s nice to have your own personal place where you can relax. The suite features a walk-in closet and an ensuite bathroom. There are two additional rooms, ideal for visitors, a home office, or children. There is also a big mudroom that leads to 2-car garage that is perfect for keeping things organized around the house. Regardless of whether it’s you or your kids participating in sports, there will always be a place for all of the equipment. In addition to that, there is also a 2-piece bathroom and a laundry room in the mudroom.
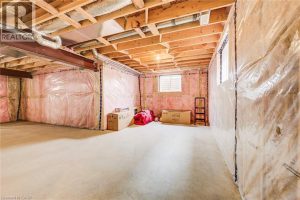
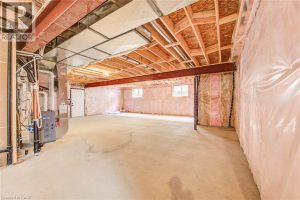
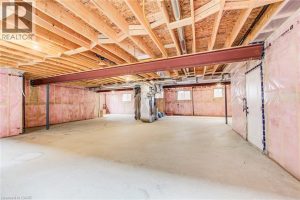
The unfinished basement also has a 9-foot ceiling, with large windows and a separate entrance to the garage. Perfect way to turn this home into your dream home! Create a space the way you want it. There is a rough in bathroom, ready if you want an in-law suite or rental potential.
The town of Listowel is a town that is on the rise, and it’s a great time to be part of this emerging community. This town provides you with the best of both worlds, where there is the small town charm along with the facilities available in the city. There is everything that a city offers, from the variety of stores and restaurants to the Listowel Golf Club and Kinsmen Pool, as well as the Guelph to Goderich Rail Trail. There is also lots to explore when it comes to education in Listowel; there are many quality schools available.
This 3-bedroom and 2.5-bathroom home offers an elegant, open-floor concept with 9-foot high ceilings that create a bright and luxurious feel while also enhancing ventilation. Luxury vinyl flooring runs throughout this home, allowing you to live carefree without having to worry about any general wear and tear. It can take whatever comes without compromising its aesthetic appeal. In addition, there is year-round climate control in the form of a forced-air heating/cooling system.
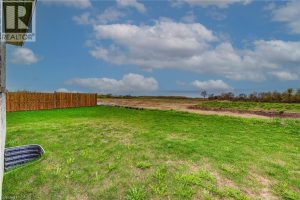
The kitchen is the hub of activity, be it preparing coffee in the morning or entertaining guests; this kitchen is nothing short of spectacular! It has a 12-foot kitchen island that would be amazing for meal preparation, buffet-style serving, or helping with homework. Quartz countertops provide the finishing touch, adding a luxurious element to the kitchen but at the same time being durable and easy to maintain. There is also a convenient pocket-door pantry. The floor plan is designed so that one can see the great room and dining room from the kitchen, making it ideal for monitoring the children while cooking or entertaining guests. An entrance to the partially enclosed backyard makes it perfect for those summer barbecues!
The master suite is very peaceful, and once the day is done, it’s nice to have your own personal place where you can relax. The suite features a walk-in closet and an ensuite bathroom. There are two additional rooms, ideal for visitors, a home office, or children. There is also a big mudroom that leads to 2-car garage that is perfect for keeping things organized around the house. Regardless of whether it’s you or your kids participating in sports, there will always be a place for all of the equipment. In addition to that, there is also a 2-piece bathroom and a laundry room in the mudroom.
The unfinished basement also has a 9-foot ceiling, with large windows and a separate entrance to the garage. Perfect way to turn this home into your dream home! Create a space the way you want it. There is a rough in bathroom, ready if you want an in-law suite or rental potential.
The town of Listowel is a town that is on the rise, and it’s a great time to be part of this emerging community. This town provides you with the best of both worlds, where there is the small town charm along with the facilities available in the city. There is everything that a city offers, from the variety of stores and restaurants to the Listowel Golf Club and Kinsmen Pool, as well as the Guelph to Goderich Rail Trail. There is also lots to explore when it comes to education in Listowel; there are many quality schools available.


Turning home searches into success stories — that’s Gino the Home Seeker.


SOLD by Gino: delivering sophistication, service, and success.
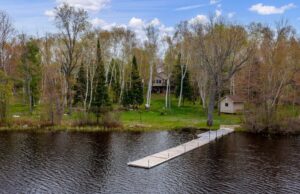
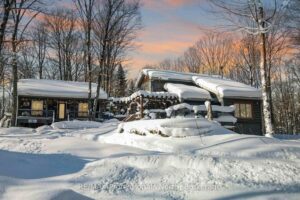
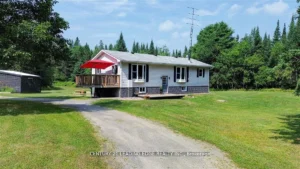
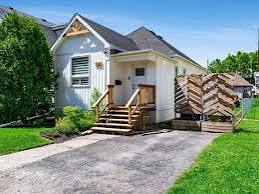
7730 Concession Road 3
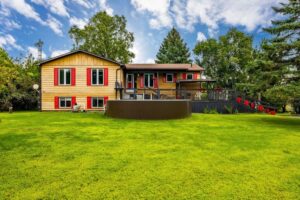
Lisle, Ontario
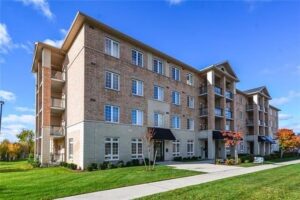
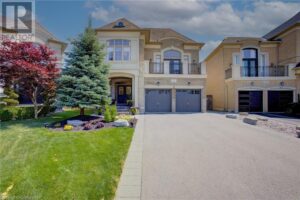
21 Prevost Court
Woodbridge-Vaughan, Ontario

575 Albert Avenue N
Listowel, Ontario
Beyond real estate, Gino supports local communities, programs, and people across Ontario.
Honoured to be part of the team at the Brad May Celebrity Hockey Classic supporting Easter Seals Ontario. 🏒💙
$34,000 raised this year — and over $100,000 since 2022.
Connection. Compassion. Community.
Ledcor Cares
Ledcor cares for people, places, and the communities we live in.
Ledcor Cares is about giving back and building lasting connections. Over the past 10 years, we’ve invested $20M in 300+ charities, supported local growth, and helped create legacies that strengthen communities long after our projects are complete.
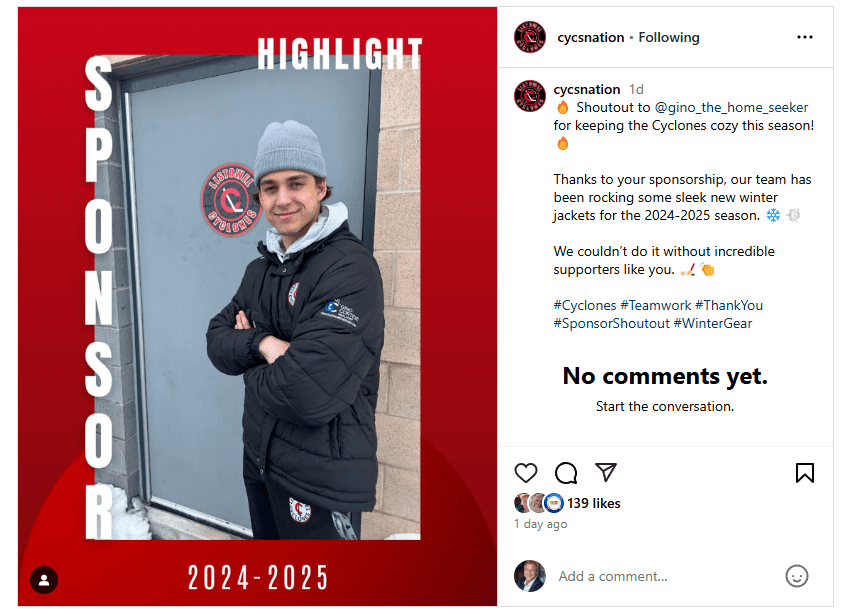
Listowel Junior B Hockey Team
Listowel’s Own Elite Community Hockey Team — The Junior Cyclones
The Junior Cyclones is an elite volunteer run Community-based hockey team from Listowel Ontario
Million Dollar Smiles
Spreading Love and Hope to Families Who Need It Most
We are a not for profit organization that reminds families and children who are dealing with life threatening illness and special needs that they are loved and valued.
Easter Seals Ontario
Play hockey. Change lives.
Join Easter Seals Ontario and NHL alumni for the Brad May Celebrity Hockey Classic—a unique chance to play in three exciting games, attend an exclusive VIP Draft Party, and create unforgettable memories while raising funds for kids with physical disabilities.
About Easter Seals Ontario
We’re a registered charity helping children and youth with physical disabilities gain independence, confidence, and the chance to pursue their dreams.
Your participation helps Easter Seals kids BE KIDS.